
Metal Roof Trim: A Guide to the Pieces, Profiles, and Details
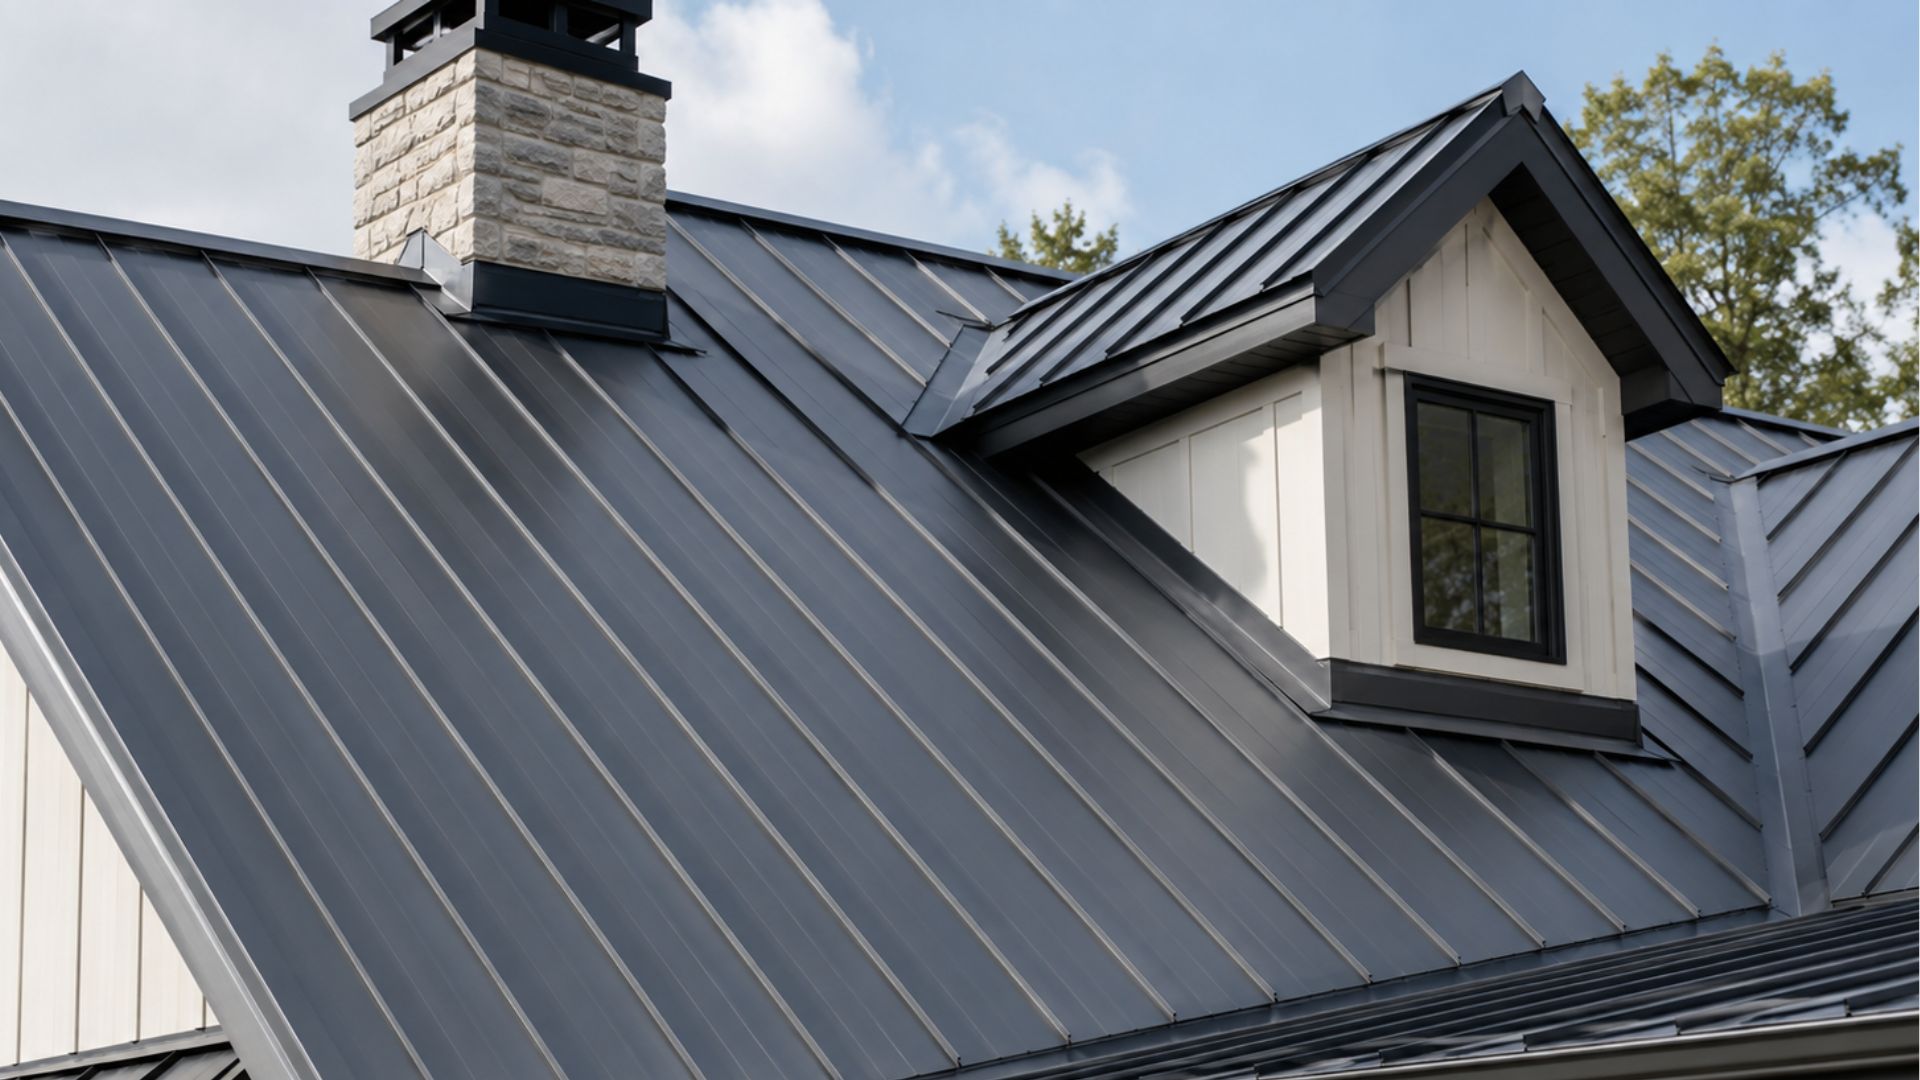
A metal roof can have great panels and still fail at the edges, valleys, and transitions. That’s where the trim does its most important work.
The right metal roof trim helps manage water, protect vulnerable joints, and give the finished roof a clean, complete look. A simple gable roof may only need a few standard pieces. A roof with hips, walls, valleys, or pitch changes will need a more detailed trim package.
This guide explains the most common metal roof trim pieces, what they do, and what to confirm before placing an order.
What Is Metal Roof Trim?
Metal roof trim consists of formed metal pieces that finish and protect a roof’s edges, peaks, valleys, joints, and transitions. It helps direct water away from vulnerable areas while giving the completed roof a clean, consistent appearance.
The profile, dimensions, material, and attachment method all need to work with the roof panels and the conditions where the trim will be installed.
Is metal roof trim the same as flashing?
The terms often overlap, though they aren’t always used in exactly the same way.
“Flashing” usually refers to a component whose main job is managing water around a joint or transition. “Trim” may provide weather protection, a finished appearance, or both.
Valley trim, sidewall flashing, and endwall flashing are good examples. Each piece finishes the roof detail while also directing water away from the joint.
The Most Common Metal Roof Trim Pieces
Most metal roofs use several types of trim. Understanding where each piece goes makes it easier to review a material list, estimate a project, or talk through the roof with your contractor.
The exact package depends on the roof design and panel system, but these are the pieces you’re most likely to encounter.
Ridge cap
A ridge cap covers the peak where two roof slopes meet.
It protects the joint from weather and creates a finished line across the top of the roof. Depending on the design, the ridge may also include venting components and profile-specific closures.
The cap needs to fit both the roof slope and the panel system. A profile designed for one panel may not sit or seal correctly on another.
Eave trim
Eave trim finishes the lower edge of the roof.
It helps move water toward the gutter or away from the fascia, depending on the roof design. It also creates a clean transition between the panel ends, underlayment, and edge of the structure.
You may also hear terms such as eave flashing or drip-edge trim. Names vary, so the project detail matters more than the label.
Rake or gable trim
Rake trim covers the sloped edge at the end of a gable roof.
This area is exposed to wind-driven rain, so the trim must fit closely with the panel profile and roof edge. It also creates the straight, finished line you see along the gable.
Some systems call this piece gable trim or verge trim. Its shape and attachment method may vary by panel.
Valley trim
Valley trim is installed where two roof slopes meet in an inside angle.
Roof valleys collect water from both slopes, so they handle more runoff than most other areas. The trim, panels, underlayment, closures, and sealants all need to work together to move that water safely down the roof.
Roof angle, panel type, and surrounding conditions can all affect the required valley profile.
Sidewall flashing
Sidewall flashing protects the joint where the side of a roof runs alongside a vertical wall.
Its job is to keep water from entering the long intersection between the roof and wall. Depending on the wall assembly, it may work with counterflashing, siding, or another exterior finish.
This detail needs to coordinate with both the roofing system and the wall system.
Endwall or headwall flashing
Endwall flashing is used where the upper end of a roof slope meets a wall.
Water moving down the wall or across the roof needs to be directed onto the panels instead of behind them. Endwall flashing creates that transition.
The wall finish, roof pitch, and panel profile all affect how the piece should be formed.
Hip cap
A hip cap covers the outside intersection where two roof slopes meet.
It serves a similar purpose to a ridge cap, but it runs down a sloped hip instead of across a level peak. The trim must match the hip angle and work with the panels on both sides.
Closures or other accessories may also be needed to complete the detail.
Transition trim
Transition trim is used where one roof slope changes to another.
You’ll often find it on porches, additions, gambrel roofs, and other designs with multiple pitches. The trim helps carry water across the change while protecting the joint between panel sections.
Because roof angles vary, transition trim often requires project-specific dimensions.
Other project-specific trim
Some roofs need additional profiles beyond the basic pieces above.
These may include:
- Parapet and coping trim
- Fascia and soffit trim
- Gambrel or mansard transitions
- Chimney flashing
- Penetration details
- Gutters and downspouts
- Custom wall-to-roof transitions
These conditions are easier to solve when they’re identified before the panels and trim go into production.
How Trim Works With the Rest of the Metal Roof System
Metal roof trim doesn’t work alone. Its performance depends on how well it coordinates with the panels, underlayment, and accessories around it.
A complete detail may include:
- Roof or wall panels
- Roofing underlayment
- Closures
- Cleats
- Clips
- Fasteners
- Sealants and tapes
- Ventilation components
- Gutters or wall finishes
Closures, fasteners, and sealants aren’t usually considered trim pieces. But they often help the trim fit the panel profile, stay secure, and manage water correctly.
Selecting the components as one coordinated system helps reduce gaps, fit problems, and last-minute adjustments in the field.
Does Standing Seam Roofing Use Different Trim?
Yes. Standing seam and exposed-fastener roofing often use different trim profiles, attachment methods, closures, and details.
A piece may look right from the ground and still be wrong for the panel system. The trim needs to match the panel geometry and installation method.
Nu-Ray offers several metal roofing panel systems, including concealed-fastener, clip-system, and exposed-fastener options. Each system has its own panel profile and supporting details.
Standing seam roof trim
Standing seam panels use concealed clips or fasteners and raised vertical seams.
The trim may need cleats, specialized closures, or details that allow the panels to move as temperatures change. It also has to fit around the height and shape of the seams.
Standing seam details should follow the manufacturer’s approved drawings or project-specific plans.
Exposed-fastener roof trim
Exposed-fastener panels are attached through the face of the metal.
Their trim is designed around the panel ribs, fastener locations, and lap details. Closures and sealants may also be used differently than they are in a standing seam system.
Even similar-looking panels may have different rib spacing or profile depths. Those differences can change the trim and closure requirements.
Standard Trim vs. Custom Metal Trim
Standard trim profiles work well for common roof conditions. Custom trim is useful when the building or design doesn’t fit those standard details.
Knowing which type you need early can make estimating, ordering, and installation much smoother.
When standard trim works
Standard profiles are often a good fit for straightforward eaves, ridges, rakes, and common wall conditions.
They’re designed around known panel systems and typical roof details. That can simplify ordering and reduce the amount of field fabrication required.
The key is confirming that the standard profile matches the actual project.
When custom trim is needed
Custom metal trim may be required when:
- The roof has an unusual pitch or transition.
- Existing conditions don’t match a standard profile.
- The project includes parapets, unique walls, or complex penetrations.
- A specific dimension is required.
- New roofing must connect to an existing system.
- The architect has specified a custom appearance.
Custom trim works best when the fabricator receives clear dimensions, angles, and drawings before production begins.
Working with a manufacturer that produces both the panels and metal roof trim can make coordination easier. The profiles, colors, finishes, and dimensions can be planned as one package.
How to Choose and Order the Right Metal Roof Trim
A trim order becomes much easier when the key decisions are made before fabrication starts. A little planning can prevent missing parts, mismatched finishes, and rushed field changes.
Use these steps to review the package.
1. Identify the panel system
Start with the exact panel profile.
Confirm whether it’s a standing seam or exposed-fastener system, along with the panel width, seam or rib shape, and intended application. Roof and wall panels may use different details.
The trim should be designed for that specific system.
2. Review the complete roof plan
Walk through every part of the roof.
Look for:
- Eaves
- Rakes
- Ridges
- Hips
- Valleys
- Sidewalls
- Endwalls
- Pitch changes
- Penetrations
- Parapets
Complex conditions are easy to miss when the estimate focuses mainly on panel square footage. Marking each trim location on the plan helps create a more complete material list.
3. Confirm dimensions and angles
Trim dimensions should come from approved plans, project details, or verified field measurements.
This is especially important on renovations. Existing roofs and walls may not match the original drawings, and small differences can affect how a trim profile fits.
Don’t assume one standard angle will work everywhere.
4. Match the material, color, and finish
Panels and trim should be compatible in material, gauge, coating, and finish.
Color also needs attention. Two products may use the same general color name and still look different once they’re installed side by side.
Review Nu-Ray’s available metal product finishes when coordinating panel and trim specifications. Homeowners and project teams can also use the guide to choosing metal roof colors to compare appearance, climate, and finish considerations.
5. Use approved installation details
Review the manufacturer’s installation guides and project drawings before ordering.
These documents show how panels, trim, closures, clips, fasteners, and sealants are intended to work together. They’re also the best place to confirm where a standard detail applies and where additional review may be needed.
Nu-Ray’s resource library includes product information, brochures, warranties, spec sheets, and technical materials for planning a complete system.
Project specifications and applicable building requirements should also be considered.
6. Review the full order
Before releasing the order, confirm that every roof condition is covered and that the necessary accessories are included.
A missing closure, cleat, fastener, or length of trim can stop progress just as quickly as a missing panel. Reviewing the complete order now can save time and field adjustments later.
Questions to Ask Before Ordering Metal Roof Trim
A few clear questions can uncover problems before they reach the jobsite. They also make it easier for the contractor, dealer, and manufacturer to stay aligned.
Ask:
- Is the trim designed for the exact panel profile?
- Have all eaves, rakes, ridges, hips, valleys, and walls been included?
- Are there any pitch changes or unusual transitions?
- Do any conditions require custom trim?
- Have the angles and field dimensions been confirmed?
- Do the panels and trim use compatible materials and finishes?
- Are closures, fasteners, sealants, clips, and cleats included?
- Are approved installation details available?
- Who should review any unusual condition before fabrication?
These questions help remove surprises from the order and make installation easier to plan.
Get Metal Roof Panels and Trim Designed to Work Together
The best time to solve a trim detail is before the material reaches the jobsite. That starts with a complete plan and components made to work together.
Nu-Ray Metals manufactures metal roofing, siding, and trim for residential, commercial, and agricultural projects. Our team can help contractors, dealers, and project teams coordinate panel profiles, trim, colors, finishes, and project-specific details.
Explore Nu-Ray’s metal roof trim options or find a Nu-Ray dealer to discuss your project.
Frequently Asked Questions About Metal Roof Trim
What trim pieces are needed for a metal roof?
Most metal roofs need some combination of ridge caps, eave trim, rake trim, valley trim, and wall flashing.
Roofs with hips, pitch changes, parapets, and other complex conditions may also need hip caps, transition trim, or custom profiles. The exact package depends on the roof design and panel system.
Is metal roof trim the same as flashing?
The terms often overlap, but they aren’t always identical.
Flashing mainly describes a component used to manage water around a joint or transition. Trim may provide weather protection, a finished appearance, or both. Valley trim and wall flashing commonly serve both purposes.
Does metal roof trim need to match the panels?
The trim should be compatible with the panels in profile, material, finish, and attachment method.
The color may match or intentionally contrast, depending on the design. Either way, it should be selected deliberately and confirmed before ordering.
Can metal roof trim be custom-made?
Yes. Custom metal trim can be formed for unusual roof slopes, transitions, walls, parapets, penetrations, and architectural details.
Clear drawings and verified dimensions help the fabricator produce a profile that fits the intended condition.
Is standing seam trim different from corrugated metal roof trim?
Yes. Standing seam and corrugated or exposed-fastener panels have different rib shapes, seam heights, and attachment methods.
Their trim, closures, and installation details should be designed for the exact panel profile.
Can damaged metal roof trim be replaced?
In many cases, yes.
The replacement process depends on the trim location, panel system, condition of nearby materials, and availability of a matching finish. A roofing professional should inspect the area and determine whether other components were also affected.
How do you calculate how much metal roof trim is needed?
Trim is usually measured in linear feet for each roof condition.
The estimator identifies every eave, rake, ridge, hip, valley, wall, and transition, then accounts for piece lengths, overlaps, and reasonable waste. Complex roofs may require shop drawings or field measurements before the final quantities are confirmed.