
Metal Roof Furring Strips: When You Need Them—and When You Don’t
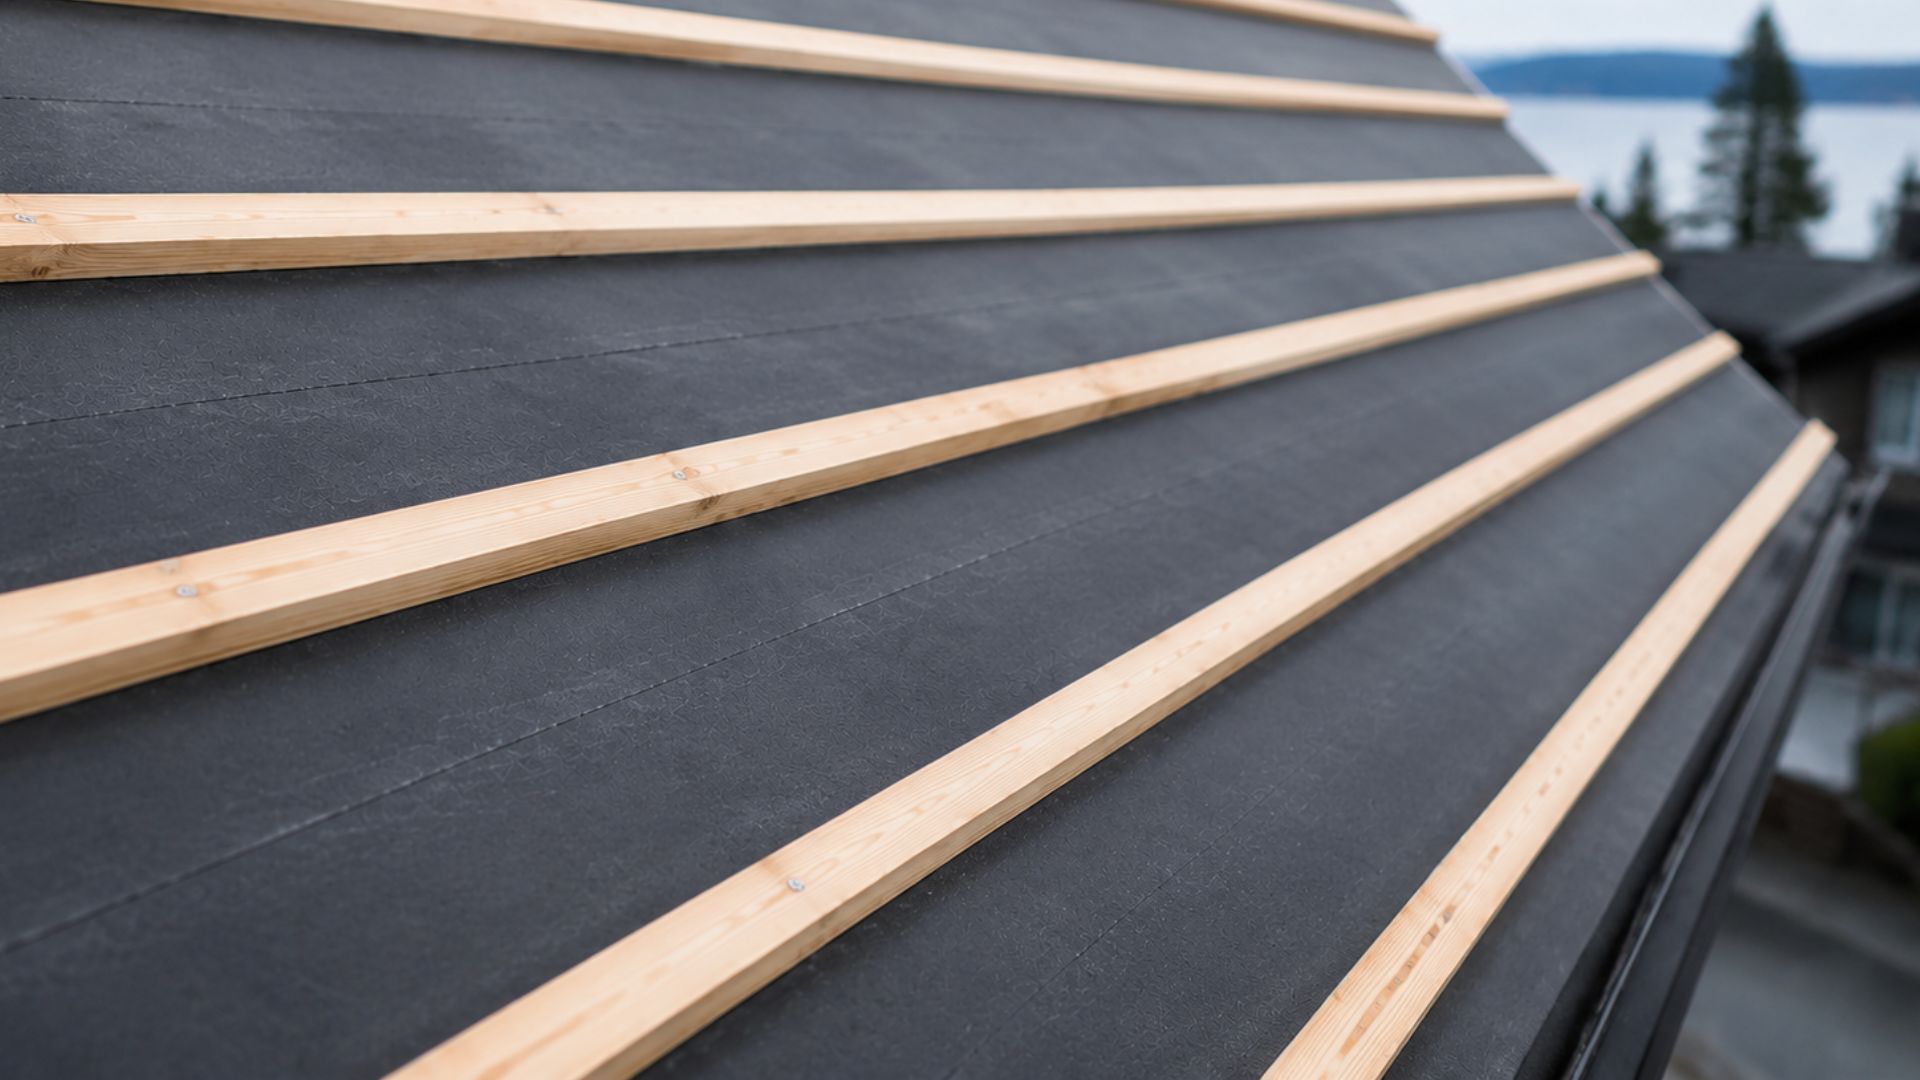
Some people say furring strips are critical for ventilation and drainage—and for keeping a metal roof level.
But do you need furring strips for a metal roof?
Not always.
As we show in our installation guide, our roofing panels are usually installed over solid 5/8-inch plywood. But many systems can also be installed over spaced support members. The right approach depends on the exact panel, substrate, roof condition, structural loads, underlayment, ventilation design, and local requirements.
So furring strips aren’t an automatic requirement, but they aren't an automatic mistake either.
They need to perform a specific role within a properly designed roof assembly. Here’s how to determine when they may be useful, when a direct-to-deck installation may be appropriate, and what to verify before ordering your roof package.
What Are Furring Strips Under Metal Roofing?
Furring strips are wood or metal members installed between the roof structure or existing roof and the new metal panels. On residential projects, they may also be called battens. Nu-Ray’s installation guide generally uses the term “purlins.”
Those terms are often used loosely, but they don’t always describe the same job. Spaced supports may create a fastening plane, support panels designed to span between framing members, or form part of a designed ventilation cavity.
That last word matters: designed. A few rows of 1x4 lumber don’t automatically create a sound structural or ventilation system.
What Does Nu-Ray’s Installation Guide Say?
Our installation guide covers two broad types of installation, but the right method still depends on the specific panel and project.
- Our standard recommendation for a new roof is to install panels over solid 5/8-inch plywood.
- Many of our systems can also be installed over spaced support members.
- For the systems covered in the guide, roof purlin spacing should generally be no more than 24 inches for normal applications. The applicable load table determines the maximum spacing for each project.
Start by identifying the exact panel on our roofing page. Then review its current specifications and load information in our technical resources or get in touch for personalized advice.
When Metal Roofing May Not Need Furring Strips
Many metal roof systems are designed for direct-to-deck installation. In a typical assembly, the panels fasten over approved underlayment to sound, flat structural sheathing.
Furring strips may be unnecessary when the panel is approved over a continuous deck, the deck provides the required fastening base, and the complete assembly meets manufacturer, engineering, and code requirements.
Skipping unnecessary strips can keep the details simpler. Adding them raises the roof plane, and that change has to be carried through the eaves, rakes, ridge, valleys, walls, gutters, penetrations, and other transitions.
Direct-to-deck doesn’t mean bare wood beneath the metal. The specified underlayment and membranes still need correct placement, flashing laps, and a smooth installation.
When Spaced Supports May Be Part of the Right Assembly
Furring strips, battens, or purlins can make sense when they perform a clearly defined role and are included in an approved design.
Supporting a Panel Designed for Spaced Framing
Some structural metal panels can span between purlins. Many architectural panels rely on continuous decking. The profile, gauge, span rating, support spacing, fastening, and project loads all affect what’s allowed.
Nu-Ray identifies the NRM-7000 and NRM-9000 as structural panels, but the applicable spec sheet, load table, and project requirements still control the assembly.
Creating a Roof-Recover Attachment Plane
On some retrofit projects, properly designed purlins can create a flatter attachment plane over an existing roof. They also provide a way to connect the new roof system back to the building structure.
The designer or installer still has to account for attachment, wind uplift, snow loads, panel spans, perimeter conditions, and the added roof height. The Metal Construction Association’s retrofit guidance treats direct-to-deck, over-purlin, and above-sheathing ventilation systems as distinct assemblies.
Building a Designed Ventilation Cavity
Battens may also form part of an above-sheathing ventilation system. The cavity needs a planned airflow path with suitable intake, exhaust, moisture control, and detailing at every interruption. An air gap alone doesn’t guarantee ventilation or prevent condensation.
Do You Need Furring Strips When Installing Metal Roofing Over Shingles?
Not necessarily. Metal roofing may be installed over an existing shingle roof in some approved roof-recover assemblies, but Nu-Ray’s installation guide doesn’t provide a roof-over-shingles detail or blanket approval for that application.
Before keeping the shingles, verify that local code allows another roof covering and that the existing roof has no conditions requiring removal. The framing and deck must be sound, the surface must suit the proposed panel, and the attachment must reach the required structural material.
The exact panel also matters. A method for a structural exposed-fastener panel may not suit an architectural standing-seam panel. Nu-Ray’s guide notes that substrate and underlayment variations can contribute to visible waviness, often called oil canning.
Decide how the assembly will handle underlayment or a slip layer, ventilation, eaves, walls, penetrations, gutters, and the complete metal roof trim package. A roof-over approach may reduce tear-off, but it still demands careful detailing.
What Size and Spacing Should Metal Roof Furring Strips Use?
There’s no universal furring-strip size or spacing for metal roofing.
Nu-Ray’s installation guide says roof purlin spacing should be no more than 24 inches for the normal applications covered in the guide. It also tells users to consult the applicable load table for maximum spacing. That should not be interpreted to mean that every Nu-Ray panel can be installed over 1x4 strips spaced 24 inches apart.
Requirements change with the panel profile and gauge, span, framing, slope, wind and snow loads, fastener type, and existing structure. The guide calls for at least 5/8-inch fastener penetration into wood, but the fastener still has to suit the panel, support material, and project.
Use the current panel specifications, load tables, installation details, engineering, and local code. A generic recommendation from another roof isn’t a reliable substitute.
Furring Strips Don’t Replace Underlayment or Moisture Control
Adding space beneath metal panels doesn’t solve every moisture problem. The complete roof assembly still needs the underlayment, air control, vapor control, insulation, and ventilation appropriate for the building and climate.
Nu-Ray’s installation guide provides underlayment directions for the systems it covers. Its newer metal roof underlayment guide explains felt, synthetic, and self-adhered options and why the right combination depends on the roof design.
Moisture forms when humid air reaches a surface cold enough for water to condense. Furring strips don’t control indoor humidity or stop air leakage, and an unplanned cavity may not move air effectively. Learn more in Nu-Ray’s guide to metal roof condensation and prevention.
Five Questions to Answer Before Choosing the Assembly
Before the panels and accessories are ordered, confirm:
- Which exact panel profile and gauge will be installed, and is it approved over solid decking, spaced supports, or both?
- What do the current specifications and load tables require for support spacing, slope, loads, and fastening?
- Is the existing roof structure sound, flat, and suitable for the proposed attachment method?
- What underlayment, ventilation, insulation, and moisture-control details does the complete assembly require?
- How will the chosen method affect trim, flashing, gutters, ridges, valleys, walls, and penetrations?
Answering them early is usually faster and less expensive than redesigning details after the panels arrive.
Metal Roof Furring Strip FAQs
Are furring strips required under a metal roof?
No, not for every metal roof. Many systems install over solid decking and approved underlayment. Others are designed for spaced supports. The exact panel and complete roof assembly determine whether furring strips belong.
Can metal roofing be installed directly over plywood or OSB?
Many metal roofing systems can be installed over a continuous plywood or OSB deck when the deck thickness, underlayment, fastening, and panel requirements are met. Nu-Ray’s installation guide illustrates its details over solid 5/8-inch plywood. Confirm other substrates against the current specifications for the selected panel.
Do you need furring strips under metal roofing installed over shingles?
Not always. Some roof-recover systems attach over a continuous deck, while others use purlins or battens. Nu-Ray’s guide doesn’t provide blanket approval for installing over shingles, so verify the panel requirements, existing roof condition, local code, attachment, and flashing details first.
Can you use 1x4 furring strips under metal roofing?
Only when that size, material, grade, attachment, and spacing are appropriate for an approved assembly. Nu-Ray’s guide doesn’t prescribe 1x4 strips. Use panel-specific load data and project requirements instead of treating 1x4s as a universal solution.
Do furring strips prevent condensation under a metal roof?
Not by themselves. They can form part of a designed ventilation cavity, but condensation control may also depend on air sealing, vapor control, insulation, underlayment, indoor humidity, and climate-appropriate ventilation.
Match the Complete Roof Assembly to the Panel
The best time to settle the furring-strip question is before the roof package is ordered.
Choose the panel, substrate, attachment method, underlayment, ventilation approach, and trim details as one coordinated system. Review the current Nu-Ray specifications, then confirm the assembly with the project designer, installer, dealer, or Nu-Ray representative.
Ready to narrow down your panel options? Find a Nu-Ray dealer or contact Nu-Ray Metals before your project moves forward.