Two metal siding panels can be made from the same steel and finished in the same color, yet create completely different walls.
One might conceal every fastener and produce narrow architectural lines. Another might cover three feet at a time with deep ribs and exposed screws.
Choosing the right one starts with understanding the profile, fastener system, and job each panel is designed to do.
Nu-Ray offers metal siding panels for residential, commercial, agricultural, and architectural projects. Depending on the system, they can be installed on exterior walls, fascia, soffits, equipment screens, and other applications.
This guide explains the main panel types, how they attach, and the projects each is best suited for.
What Are the Main Types of Metal Siding Panels?
Metal siding can generally be divided into five profile families:
- Standing-seam and vertical-rib panels
- Snap-lock architectural panels
- Flush-mount panels
- Ribbed exposed-fastener panels
- Corrugated panels
Before comparing them, it helps to separate two terms.
The profile is the panel’s shape. It determines rib depth, coverage width, surface texture, shadow lines, and much of the finished appearance.
The fastener system is how the panel attaches to the wall. Fasteners may remain visible, become covered by the next panel, or connect through separate clips.
Two panels can have a similar appearance and still require different substrates, fasteners, trim, and installation methods.
Exposed vs. Concealed Fastener Systems
Exposed-fastener panels
With an exposed-fastener system, screws pass through the face of the panel and remain visible after installation.
These panels are often wider, with ribs or corrugations that provide strength and break up the surface. Their coverage width can make them an efficient choice for large walls, commercial buildings, post-frame construction, equipment screens, and agricultural projects.
Exposed fasteners can also be part of the design. On corrugated or deeply ribbed siding, the visible attachment pattern often suits the panel’s industrial, agricultural, or utilitarian character.
Correct fastener selection and placement matter. Always follow the specifications for the exact panel, substrate, and project conditions.
Concealed-fastener and snap-lock panels
Concealed-fastener panels hide the attachment points behind an adjoining panel or interlocking edge. This creates cleaner, uninterrupted lines across the wall.
Snap-lock panels use interlocking edges that connect as each new panel is installed. They’re often considered for prominent residential and commercial walls, fascia, canopies, and architectural accents where appearance carries more weight.
“Concealed fastener” describes a broad category. It doesn’t tell you everything about the attachment method, required substrate, or ability to accommodate panel movement.
Clip-system panels
Clip-system panels attach to separate clips fastened to the supporting structure. The adjoining panel then covers the clips and fasteners.
Some systems use floating clips to accommodate expansion and contraction as panel temperatures change. The correct clips, spacing, attachment, and perimeter details depend on the specific panel and application.
Clip systems can be a strong fit for long panels and highly visible architectural walls, but they require careful coordination with the substrate and trim details.
Five Common Metal Siding Panel Profiles
1. Standing-seam and vertical-rib panels
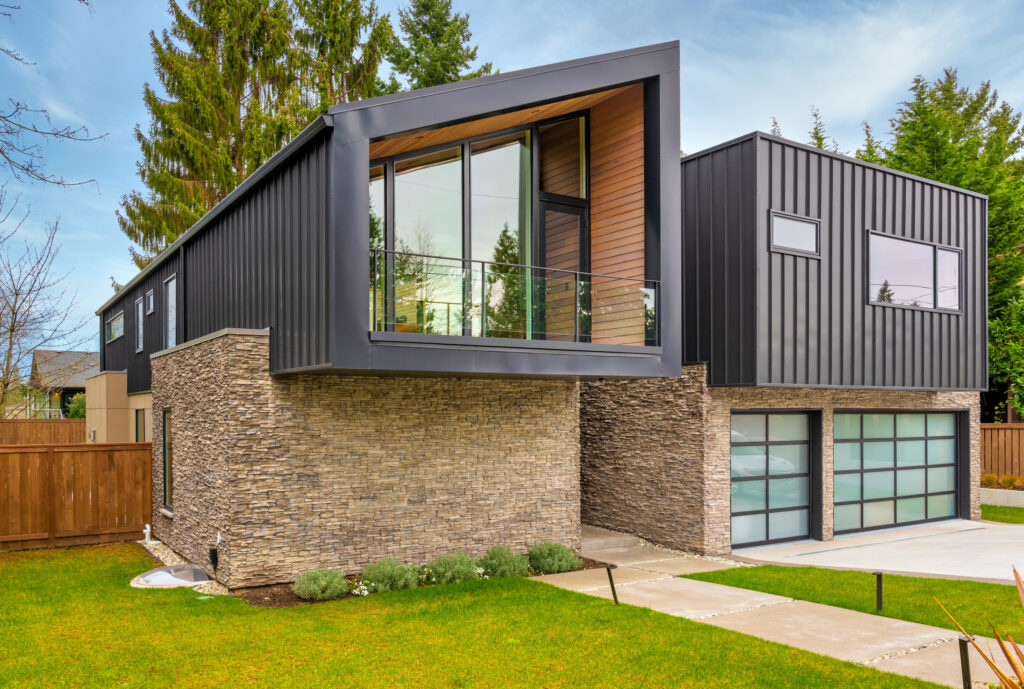
Standing-seam-style siding uses tall, narrow ribs to create strong vertical lines. The area between the ribs may be flat or formed with striations, smaller ribs, or clip relief.
These panels are often a good fit for:
- High-visibility residential exteriors
- Commercial façades
- Entryways and vertical accents
- Buildings with clean contemporary architecture
Nu-Ray’s NRM-1000 and NRM-1750 illustrate how seam height, panel width, surface accents, and clip design can vary within this broad family.
The exact system should be chosen from its wall specifications rather than its appearance alone.
2. Snap-lock architectural panels
Snap-lock panels have interlocking edges that produce a clean linear look with concealed fasteners.
They work especially well when a project calls for relatively narrow panels, pronounced seams, and a refined appearance. Depending on the product, they may be installed vertically or horizontally.
The NRM-5000 is a 12-inch snap-lock panel designed for vertical and horizontal wall and fascia applications. It’s available with striations or ribs to change the texture between the seams.
3. Flush-mount panels
Flush-mount panels create a smoother wall with less prominent ribs. The joints, reveals, and panel orientation provide the visual rhythm.
They’re commonly considered for:
- Modern homes
- Commercial entrances
- Fascia and soffits
- Accent walls
- Projects that need subtle rather than deeply ribbed lines
Nu-Ray’s concealed-fastener NRM-8000 is a 12-inch flush-mount panel available in multiple profiles, along with reveal and ventilation options.
Because smoother panels place more visual emphasis on the panel face, substrate preparation, handling, layout, and installation quality deserve close attention.
4. Ribbed exposed-fastener panels
Ribbed panels use repeated angular ribs to add strength and create a pronounced shadow pattern. They’re commonly wider than architectural concealed-fastener panels, allowing crews to cover large wall areas efficiently.
Depending on the product, ribbed panels can work well for commercial buildings, post-frame structures, agricultural facilities, soffits, liner panels, and equipment screens.
The structural NRM-7000 is a 36-inch exposed-fastener panel designed for walls, liner panels, equipment screens, and other applications. Nu-Ray also offers shallower ribbed options when a project needs wider coverage with a less pronounced profile.
5. Corrugated metal siding
Corrugated siding has a continuous wave pattern rather than separate angular ribs. The curves create a distinctive texture that can feel industrial, rustic, or contemporary depending on the building and finish.
Corrugated panels can be used across full walls or as accents. They also work well for fences, screens, mansards, and select interior applications.
Nu-Ray’s NRM-9000 is a structural corrugated panel offered for walls, fences, screens, and related applications. Perforated versions may also be used in appropriate interior acoustic designs.
How to Choose the Right Metal Siding Panel
The best panel is the one that fits the whole wall assembly and the priorities of the project. Start with these six factors.
1. Intended application
Identify whether the panel will cover a primary exterior wall, accent area, fascia, soffit, screen, fence, or interior feature. A product approved for one application shouldn’t automatically be assumed suitable for another.
2. Desired appearance
Compare rib height, panel width, corrugation, reveals, striations, and visible fasteners. It’s also worth reviewing full-size project photos. Small samples are helpful for color and finish, but they don’t always show the scale of the finished pattern.
3. Vertical or horizontal orientation
Changing the orientation can substantially change the building’s appearance. It can also affect transitions, drainage details, framing, and installation requirements. Confirm that the selected panel is approved for the intended orientation.
4. Substrate and structural requirements
Some panels are structural. Others require continuous support or a particular wall assembly. Review the current load information, attachment details, and substrate requirements before finalizing the specification.
5. Gauge, color, and finish
Available gauges and finish systems vary by product. The right combination depends on the panel, exposure, desired appearance, and project requirements.
6. Trim and transitions
Corners, openings, material changes, fascia, soffits, and wall terminations all require compatible details. Review the trim package alongside the panels so critical components aren’t treated as an afterthought.
Compare Nu-Ray Metal Siding Panels
A successful siding selection brings the panel profile, fastener system, orientation, substrate, finish, and trim together.
Start by comparing Nu-Ray’s siding panel lineup. Once you’ve narrowed the options, review the current specifications and installation information in the technical resources.
A Nu-Ray representative or dealer can then help you confirm which system fits your application, design goals, and project requirements. Find a Nu-Ray dealer near you.
Frequently Asked Questions
What are the main types of metal siding panels?
Common types include standing-seam or vertical-rib panels, snap-lock panels, flush-mount panels, ribbed exposed-fastener panels, and corrugated panels. These categories describe the profile, while the fastening system describes how the panel attaches.
What’s the difference between exposed- and concealed-fastener siding?
Exposed-fastener panels have screws visible on the panel face. Concealed-fastener systems cover the screws or clips with an adjoining panel, producing cleaner uninterrupted lines.
Can metal siding run horizontally and vertically?
Some panels can be installed in either orientation, while others are designed for a particular layout or application. Confirm the approved orientation and details for the exact panel before specifying it.
Can a metal roofing panel also be used as siding?
Sometimes. Many metal panels can serve both roof and wall applications, but similar appearance doesn’t guarantee approval for both. Use the manufacturer’s current wall specifications and installation details.
Are metal siding panels structural?
Some are, but many depend on continuous support or a specific wall assembly. “Metal siding” alone doesn’t describe the panel’s spanning capability. Check the product’s load information and substrate requirements.
Which metal siding is best for a house?
Concealed-fastener, snap-lock, standing-seam, and flush-mount panels are popular when clean architectural lines are the priority. Ribbed and corrugated panels can also work beautifully when their stronger texture suits the home. The best choice depends on the design, wall assembly, budget, and local exposure conditions.